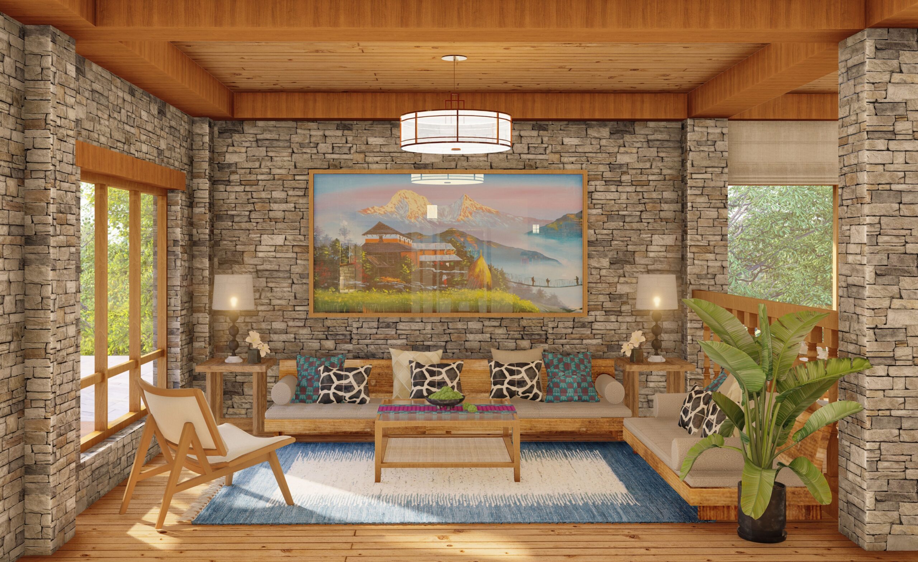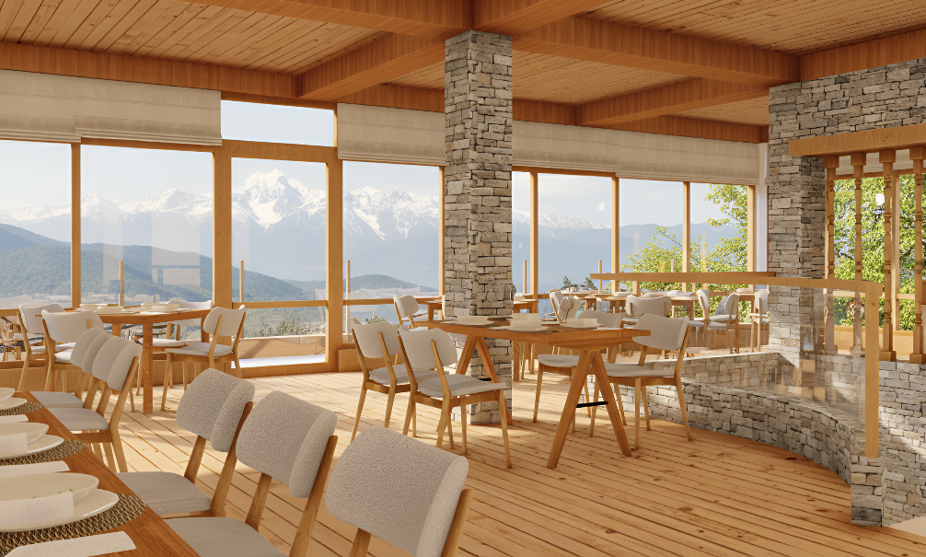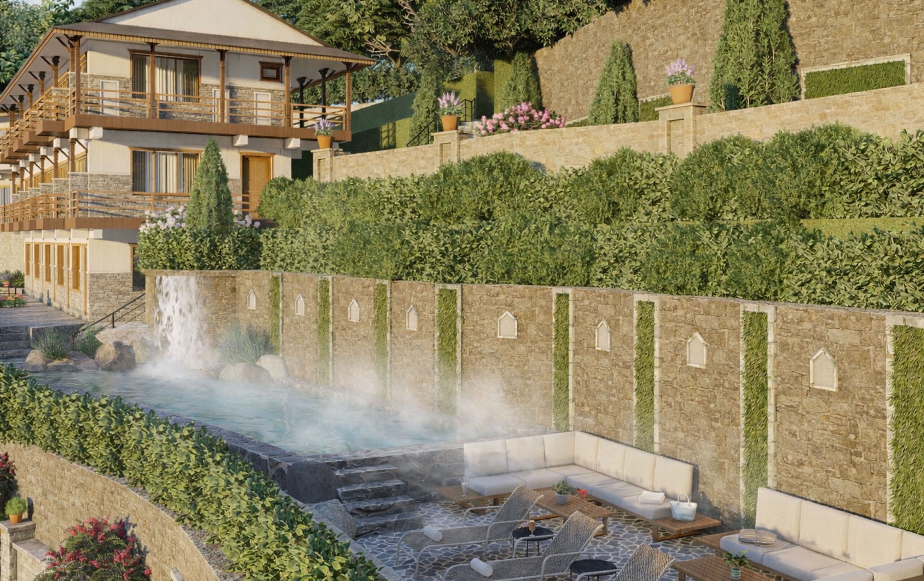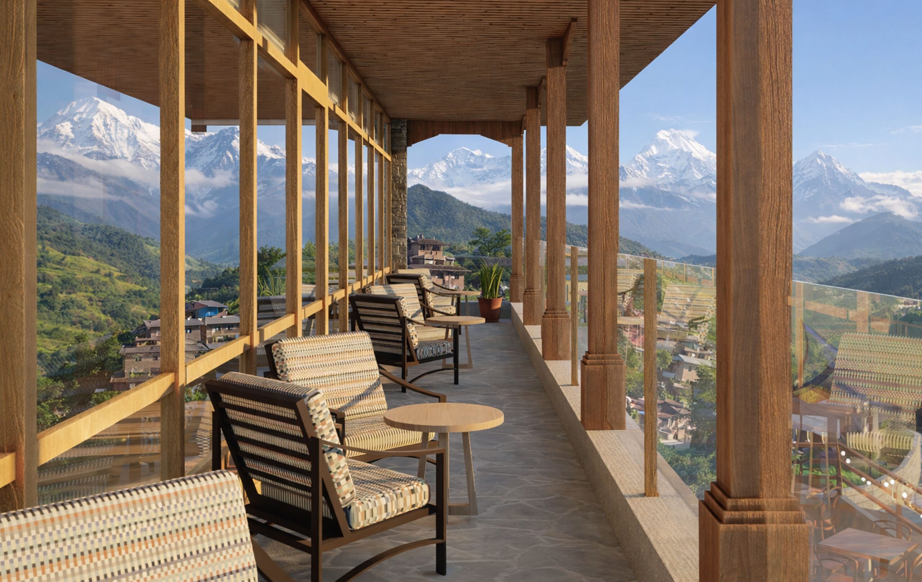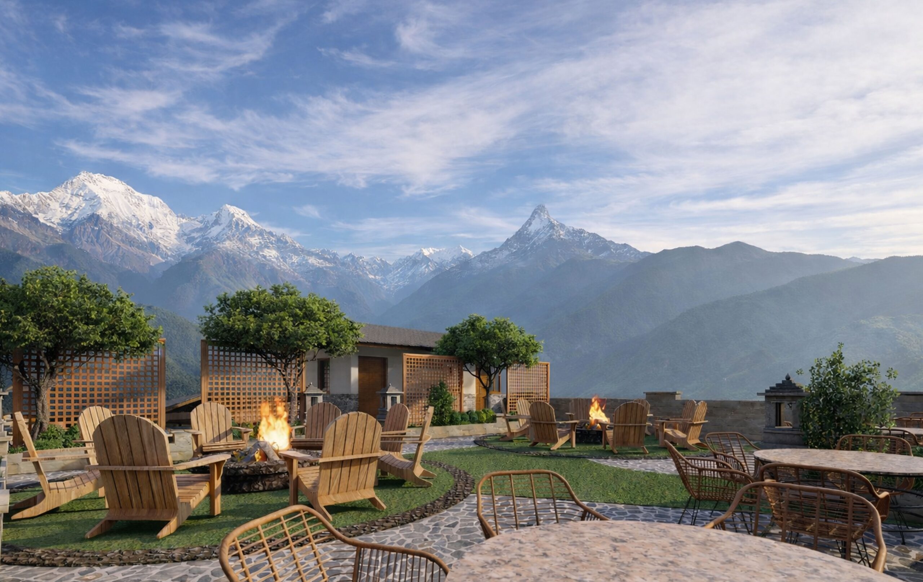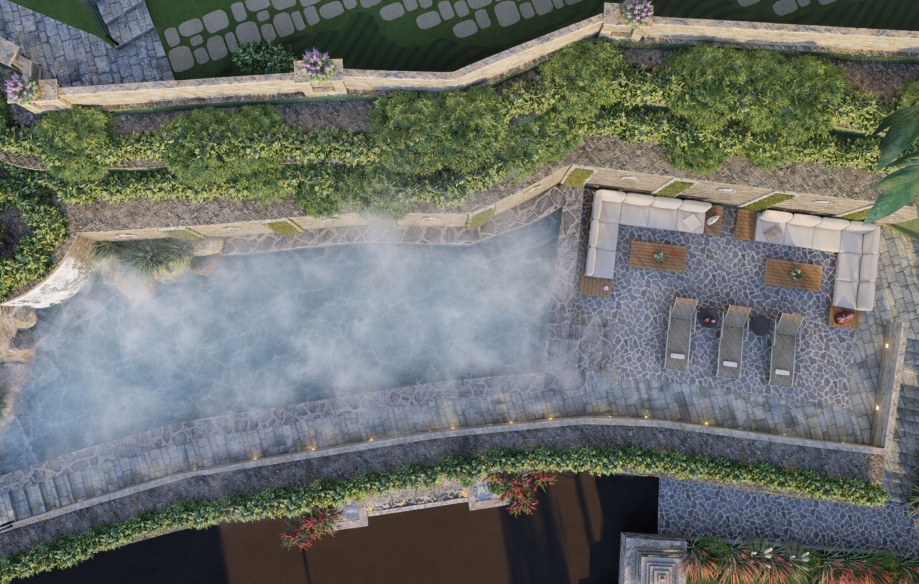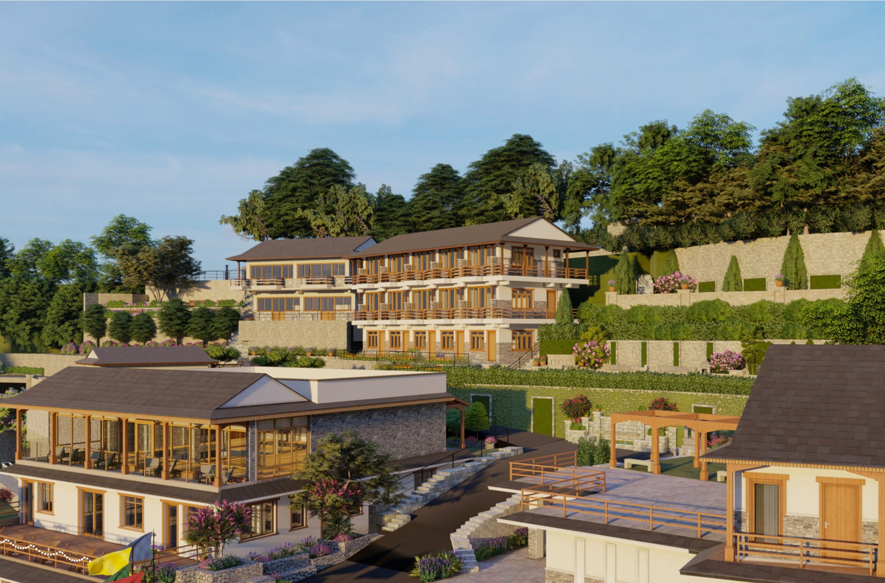
Rather than treating the site as a blank slate, the proposal for Ghandruk Resort begins with the existing buildings, using them as the foundation for future development. The design is guided by a contextual approach that preserves and enhances the existing structures while introducing new interventions that respond to the resort’s evolving program.
The primary design objective is to establish a dialogue between the old and the new. Existing buildings at Ghandruk Resort are reorganized, renovated, and extended rather than replaced, preserving the character and identity of the site while accommodating additional guest rooms and shared amenities. New additions are conceived as extensions of the existing built fabric, creating a coherent architectural language throughout the resort. Materiality plays a central role in reinforcing the connection to place. The material palette is derived from resources commonly found in the region, including natural stone, timber, and textured finishes. These materials create continuity between the existing buildings and new additions while strengthening the resort’s relationship with the surrounding village. Open spaces, terraces, and circulation networks are carefully organized to enhance the relationship between architecture, landscape, and the everyday experience of moving through the site.
Rather than replacing the existing resort, the proposal builds upon its physical and cultural foundations. Through renovation, sensitive expansion, contextual planning, and a contemporary reinterpretation of Ghandruk’s vernacular architecture, the design extends the life of the property while adapting it to the evolving needs of contemporary hospitality.